 FEXLINK Research Institute

The short answer
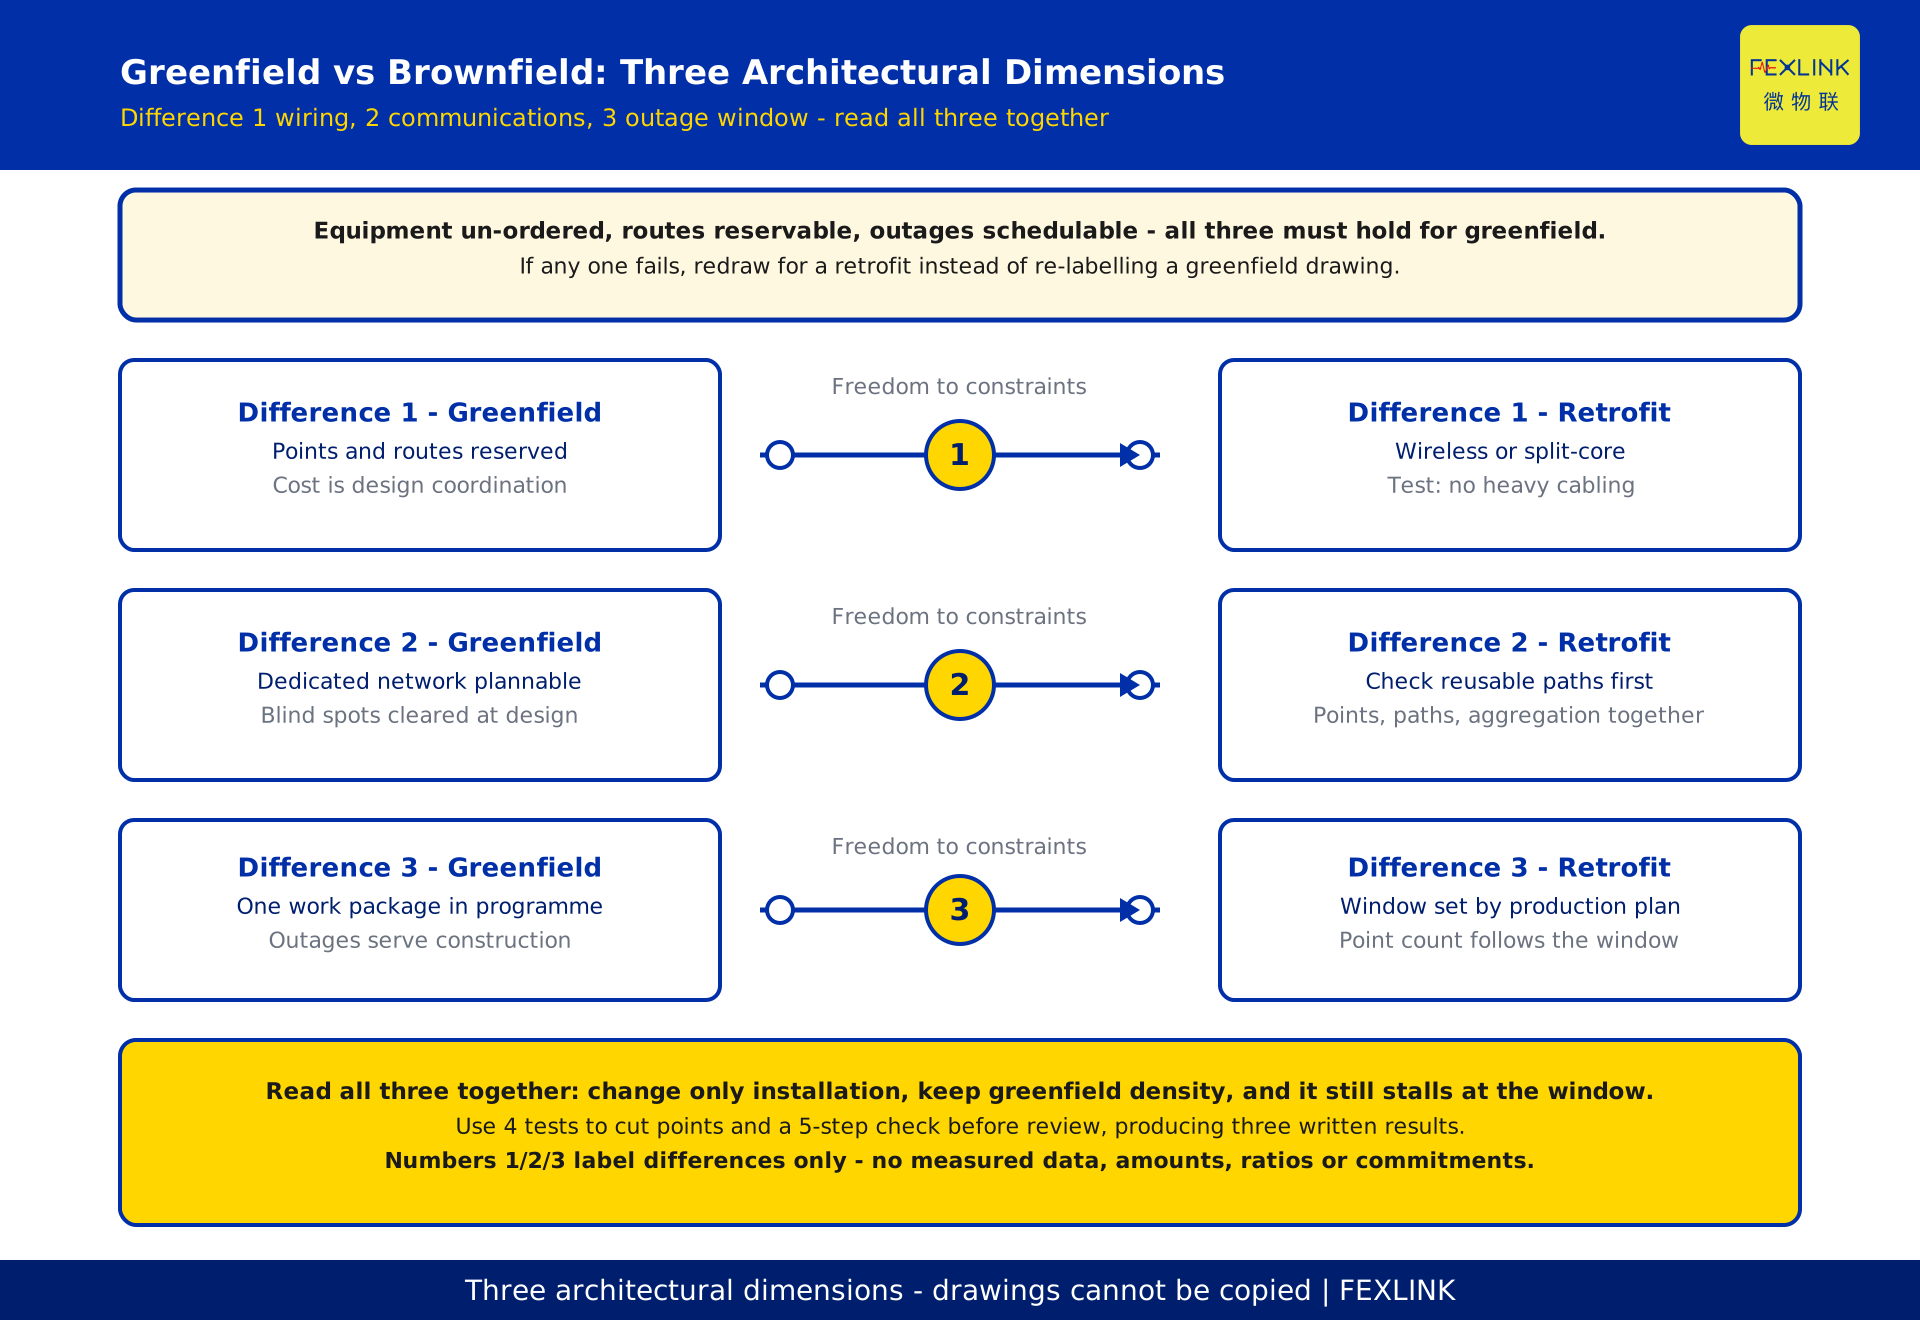
No, the same design cannot be reused. On a greenfield project, monitoring points, cable routes and the communications network can be planned while equipment is still on order and civil work is open, so embedded wired runs are the natural starting point. A brownfield retrofit faces a live installation: cabinet space is fixed, busbars and cables are in place, and the primary circuit should not be disturbed. There the route is wireless temperature sensing and split-core current transformers, plus a deliberate reduction in point count. The difference is not equipment quality but three architectural dimensions: installation method, communications choice and outage window. The test: check whether all three preconditions hold at once - equipment not yet delivered, routes still reservable, outages schedulable alongside the construction programme. If any one is missing, redraw for a retrofit instead of re-labelling a greenfield drawing. This article compares architectures only; it contains no measured data, amounts, ratios or performance commitments.
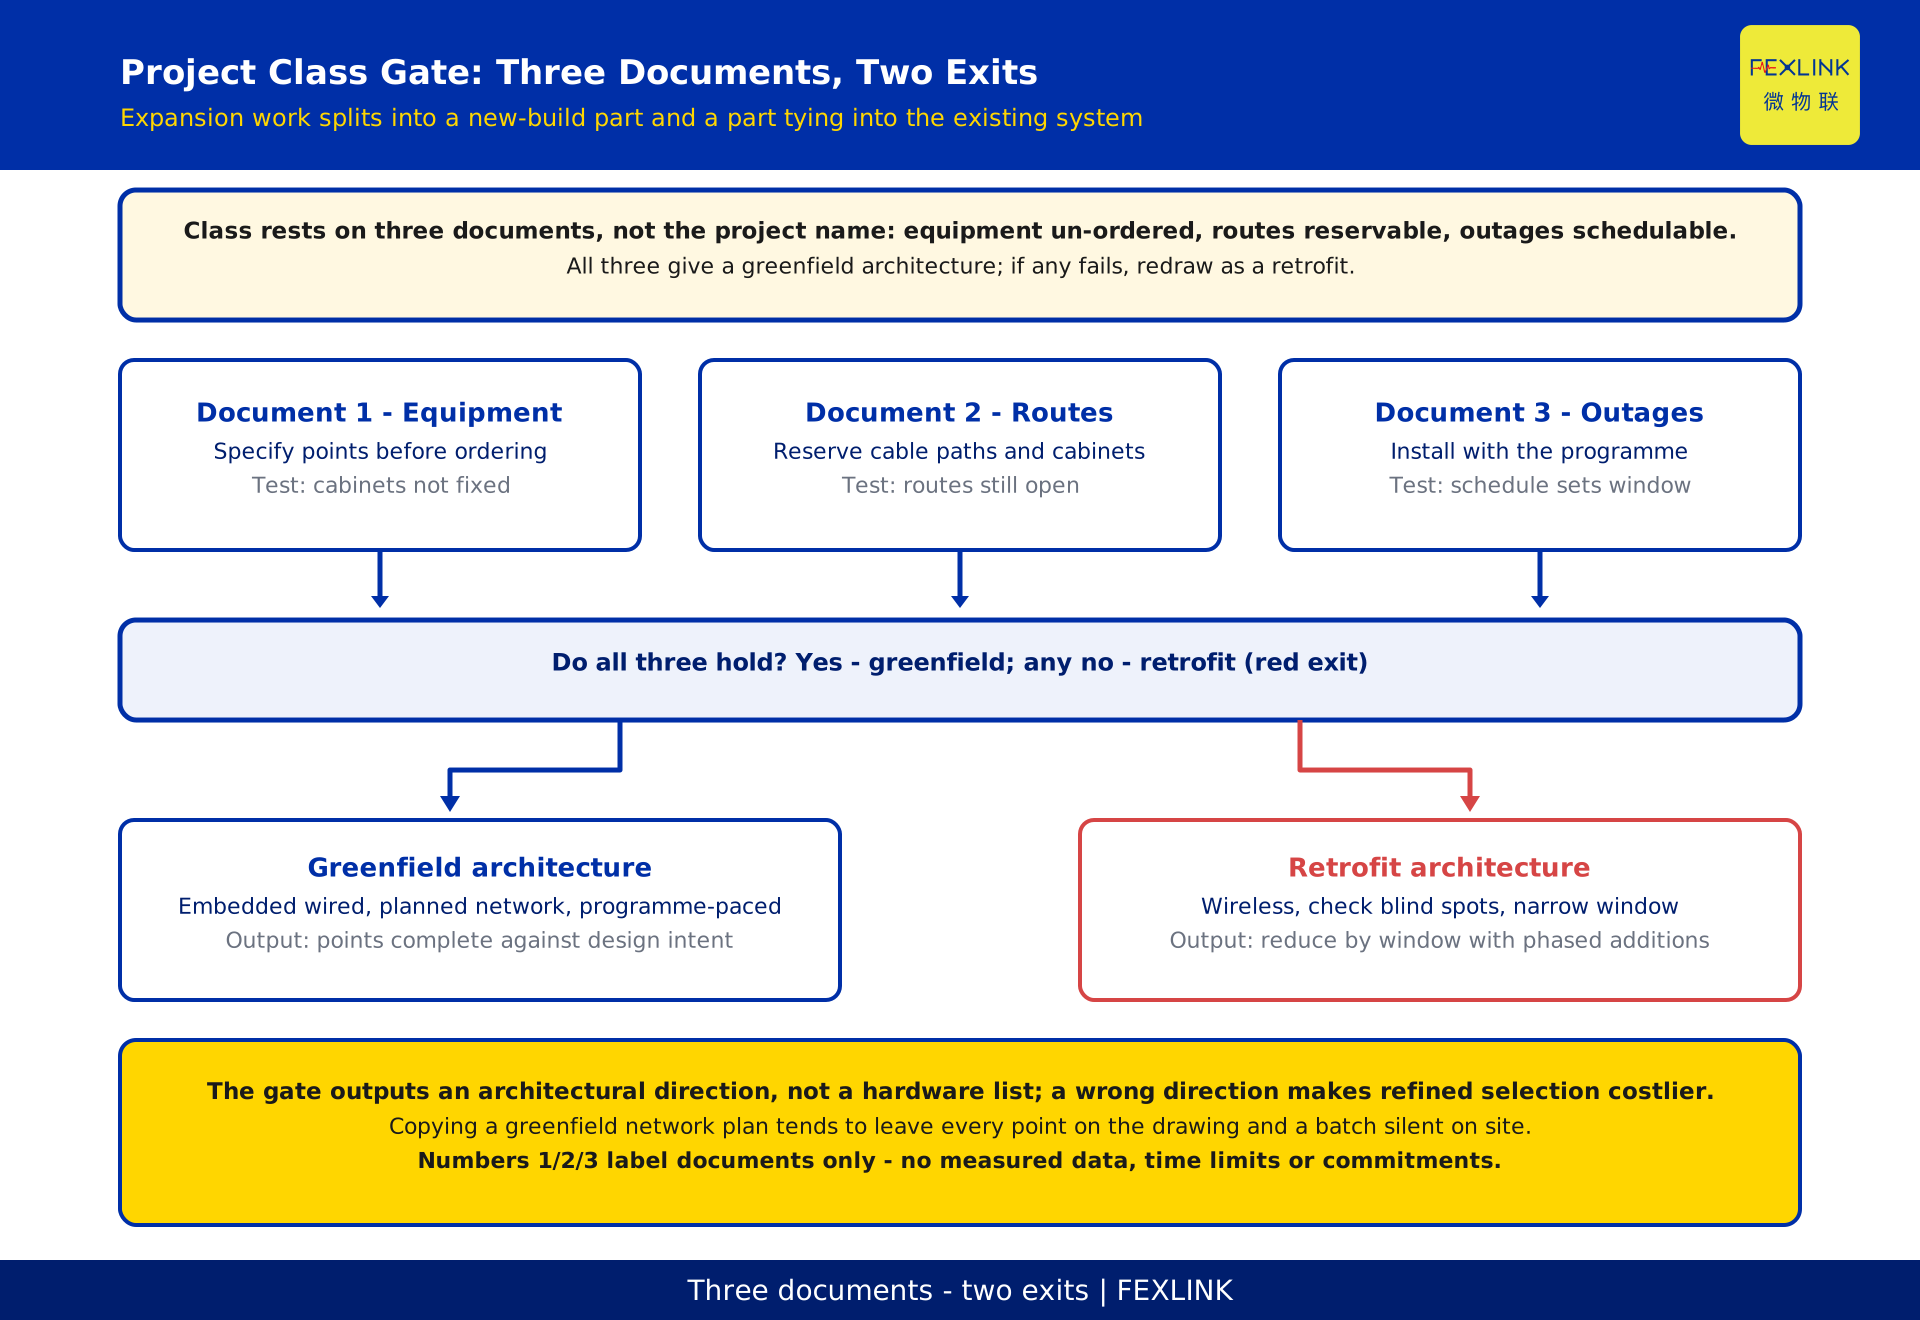
Start With the Project Class, Not the Device
The most common mistake at design review is treating "add electrical monitoring" as one uniform requirement, choosing hardware first and asking about the site later. A greenfield job carries design-stage freedom; a retrofit inherits existing constraints.
Classification rests not on the project name but on three documents: whether equipment is still un-ordered, whether cable routes can be reserved during civil works, and whether outages can follow the construction programme. If all three hold, use a greenfield architecture; if any one fails, treat it as a retrofit. Expansion work should be split into a new-build part and a part tying into the existing system, assessed separately.
Classifying first matters because the three differences are freedom questions, not performance questions. Get the freedom wrong and the more refined the selection, the larger the rework.
Difference 1: Wiring and Installation
On a greenfield project, monitoring points go into the technical specification before switchgear is ordered: reserve mounting positions and cable routes, keep communications wiring separate from the primary circuit, and deliver sensors with each cabinet. Wired runs then come almost for free, with cost showing up as design coordination.
In an existing plant, cabinet space is fixed, busbars and cables are installed, and the primary circuit should not be opened. Adding points by drilling, pulling cable and re-terminating the primary circuit means a longer outage and more permits. Retrofit designs therefore turn to wireless temperature sensing and split-core current transformers: the former needs no communications cable, the latter avoids opening the primary conductor. The FEXLINK-BMS busbar monitoring system with LoRa wireless temperature sensing from FEXLINK fills the role of "adding one observable quantity to an existing busbar", while a split-core CT covers a missing current measurement.
The criterion is not that wireless is always better, but whether the retrofit can obtain the quantity without altering the primary circuit or adding substantial cabling. Safety boundaries, permits and qualifications for live work are set by site rules and qualified organisations; this article gives no work procedures or voltage levels.
Difference 2: Communications
A greenfield project can treat monitoring communications as a subsystem: fix the aggregation point, cable paths and power supply, and reserve conduits and cabinet space during civil works. The topology is drawn before it is built, so blind spots are found at design stage.
A retrofit first meets whatever communications already exist: weak-current room locations, available network ports, metal cabinets shielding radio signals, distances across workshop bays. The first move is not picking a protocol but a site reachability check - is there a usable path from each point to the aggregation point, can the signal leave the cabinet, is a repeater or local aggregation needed.
The safer retrofit sequence is to acknowledge blind spots, draw points, paths and aggregation together, and only then settle on a technology. Copying a greenfield dedicated-network plan tends to produce a drawing where every point is connected and a site where a batch of points never reports back.
Difference 3: Outage Windows
On a greenfield project, installation slots into the construction programme: delivery, cabinet placement, commissioning. Monitoring installation is one work package, and outages serve the schedule.
On a retrofit, the outage window is rarely set by the project team. It is constrained by the production plan, the annual maintenance schedule and supply reliability. It may be short, may occur only a few times a year, or may require same-day restoration. "How many points" then becomes a question of what fits inside the window: denser points mean more in-cabinet work and unverified points when the window closes.
A retrofit must treat point count as a function of the window. Establish the work volume that can be completed and verified inside it, then work backwards to the point list - rather than filling the list first and hunting for an outage. How windows are sequenced and permits routed belongs to implementation scheduling; this article only explains the reverse constraint.
The Three Differences Side by Side
| Dimension | Greenfield package | Brownfield retrofit |
|---|---|---|
| Difference 1 Wiring | Points and routes reserved at design stage; embedded wired runs preferred | Cabinet space fixed; wireless or split-core preferred to avoid opening the primary circuit |
| Difference 2 Communications | Dedicated network and aggregation plannable; blind spots removed at design stage | Check reusable paths and blind spots first, then fix topology and technology |
| Difference 3 Outage window | Installation follows the programme; outages serve construction | Constrained by production and maintenance plans; the window sets the point count |
| Point strategy | Complete against design intent | Reduce against window and necessity, with phased additions |
The table is a reminder that all three rows must be read together. Change only the installation method and keep greenfield point density, and a retrofit will still stall at the outage window.
Where the Standard Applies: GB 51348-2019
GB 51348-2019, Code for Electrical Design for Civil Building, is a current national standard applying to the electrical design of new, reconstructed and extended civil buildings (source: standard information published by the national standards information service and the issuing ministry notice). It is the only standard cited here; only its name, number, current status and scope are given.
Two points need to be explicit. First, its scope is limited to civil buildings; a retrofit in an industrial plant does not fall within that scope, and which standards apply must be confirmed by the designer against the project nature and the current standards system. This article makes no applicability determination. Second, no clause numbers, limits or thresholds are quoted, and no conformity judgement is made. Design and acceptance follow the current standard text, project documents and local requirements.
Four Tests for Cutting Points in Brownfield Work
Cutting points is about spending a limited window on positions that change a decision. Walk every candidate through four tests; points that fail all four leave the current-phase list:
- Test 1: does this quantity map to a specific operations decision, and would its absence change the response action.
- Test 2: can the existing circuit yield the quantity safely without opening the primary circuit.
- Test 3: has the path from that point to the aggregation point been verified on site as reachable, rather than merely connected on a drawing.
- Test 4: can installation and verification finish within the window, and if not, is there a written arrangement for phased addition.
Points answered "no" or "to be confirmed" across the four tests are recorded as pending evidence and kept out of the construction quantity. Making the risk explicit is more checkable than promising at review that "the rest will follow later". The list is a design self-check, not an acceptance clause.
Where the Registered Products Sit
The registry assigns two access-side device roles here. The FEXLINK-BMS busbar monitoring system with LoRa wireless temperature sensing corresponds to a temperature observation needed on an existing busbar where a communications cable is impractical; a split-core CT corresponds to a current measurement needed where the primary circuit should not be opened. The associated solutions are recorded as system names only.
These names illustrate an access role and are not a selection recommendation. No model parameters, ranges, channel counts, communication distances, accuracy figures or fixed limits are given, and no vendor comparison is made; specifications must be settled from supplier evidence, site conditions and design documents. The engineering judgement comes first.
An Anonymised Scene: Two Drawings That Cannot Be Copied
In one greenfield distribution room, the design fixed measurement positions, cable routes and the aggregation cabinet before switchgear was ordered; installation followed the construction programme and everything was verified before energisation. When the same drawing was proposed for a retrofit, the survey found three mismatches: no reserved mounting space in the cabinets, no usable communications path across the workshop bays, and an outage window covering only a small number of cabinets.
Forcing the copy would not merely have cost more. A large share of points could not have been installed or verified afterwards. Redrawn as a retrofit, the design first locked down the cabinets reachable within the window, used wireless temperature sensing and split-core current transformers for critical quantities, and placed the rest in a phased list with written conditions. The scene is a method illustration representing no real customer, project or result.
A Five-Step Check Before Design Review
- Step 1: write down the project-class conclusion and list the three documents it rests on.
- Step 2: work through Difference 1, Difference 2 and Difference 3, confirming that installation, communications and the outage window have each been answered for this project class.
- Step 3: confirm that the standard scope has been settled in writing by the designer, and that a civil-buildings basis has not been carried straight into an industrial plant.
- Step 4: run the point list through the four tests, separating "pending evidence" entries so they never enter the construction quantity.
- Step 5: write the work volume that can be completed and verified inside the window as an explicit precondition, and put it into the review record alongside the point count and phased plan.
The five steps produce three checkable written results: the class decision, the basis for point selection, and the window precondition. Ask for those three at review before discussing hardware.
Frequently asked questions (FAQ)
Q: Does a brownfield retrofit rule out wired installations entirely?
No. Difference 1 describes the constraint, not a ban on wiring. Where a usable route exists, the window permits it and the primary circuit need not be disturbed, wired remains an option. The criterion is whether the primary circuit stays untouched and cabling work stays limited.
Q: Can a greenfield project simply fill every possible point at maximum density?
Not recommended either. Greenfield work carries reserving freedom, but points should still map to explicit operations decisions. This article gives no point density, investment amount or payback figure; such numbers must come from project documents and the finance basis.
Q: Can GB 51348-2019 be used directly to certify a retrofit design as compliant?
No. It applies to the electrical design of new, reconstructed and extended civil buildings; an industrial-plant retrofit requires the designer to confirm the applicable standards. Only the name, number, current status and scope are cited, with no clause numbers, limits or conformity judgement.
Q: Will cutting points make the monitoring pointless?
Not if the reduction follows the tests rather than a budget ratio. The four tests remove points that cannot be measured, cannot report back, cannot be verified or do not affect a decision; every remaining point should map to a response action. Phased additions need written conditions.
Q: Are the difference numbers, test numbers and step numbers measured data?
No. Difference 1 to Difference 3, Test 1 to Test 4 and Step 1 to Step 5 are structural counts and working methods, and GB 51348-2019 is a standard number and year. There are no measured data, amounts, ratios, time limits or performance commitments, and nothing constituting a quotation, selection or acceptance basis.
Scope and limitations
This article supports solution architects, project managers and owner-side capital works or modernisation teams deciding between a greenfield package and a brownfield retrofit at initiation and design review. It covers installation method, communications choice and outage window, and offers a method for point selection and a pre-review check. Its incremental value is a systematic comparison across three dimensions; unlike a neighbouring article on retrofit scheduling, it does not develop how windows are sequenced or permits flow.
The limits are equally explicit. No standard clause text, limits, thresholds or conformity table is provided; no model parameters, ranges, channel counts or communications specifications; no point density, investment amount, ratio or performance commitment. GB 51348-2019 is cited only by name, number, current status and scope, and the standards applying to industrial-plant work must be confirmed separately by the designer. Associated products and solutions are recorded as roles and names only and are not a selection recommendation. The scene is an anonymised method illustration representing no real customer or project. Actual design, live work, selection and acceptance must be performed by qualified personnel against the current standard text, project documents, site conditions and supplier evidence, and reviewed by an independent party. All deliverables remain pending review; the generator does not self-approve.
Frequently Asked Questions
Greenfield Versus Brownfield Monitoring
No, the same design cannot be reused